Showing posts with label Main Street. Show all posts

Friday, October 14, 2016

Sherman Hotel once “largest hotel west of Minneapolis”


The Sherman House was one of Aberdeen’s first and longest running hotels, opening in 1881 just one month after the town’s founding, and serving the
Sherman House
traveling public for nearly one hundred years. Sherman House opened in grand style with approximately 160 people in attendance.


Guests danced in the spacious dining room; refreshments were served about midnight. Following that, several speakers addressed the crowd. The dancing continued until the
Sherman House Lobby
“wee small hours.” Everyone in attendance declared the opening to be “the most enjoyable event of the season” and congratulated owner James Ringrose on opening one of the finest hotels in the area. The hotel was large enough for 100 guests and boasted a well-stocked bar, a large billiard room, and a livery stable. The Sherman House quickly became the center of many of Aberdeen’s social events. Mr. Ringrose expanded his hotel in 1887 with a brick addition, which increased his capacity by 43 rooms.


Nearly 20 years later on the night of November 22, 1906, fire destroyed the Sherman House. Oddly enough, the brick section was totally destroyed, but the original frame building was relatively untouched. Newspapers claimed, “Practically every resident of Aberdeen not sick in bed or too aged to appear was on Main Street and the adjoining avenues watching the fire.” The hotel was quickly rebuilt on the same site as the original, the corner of 3rd Ave and S. Main St. A grand opening and ball was held in November of 1908. A huge crowd numbering nearly 1,000 was
Sherman Hotel
in attendance, and three orchestras provided dance music throughout the evening. The new Sherman House was a four-story building with 120 guest rooms and 50 baths, most placed between two guest rooms. In addition, each hall had a public toilet. Room rates were $1 and up per night.

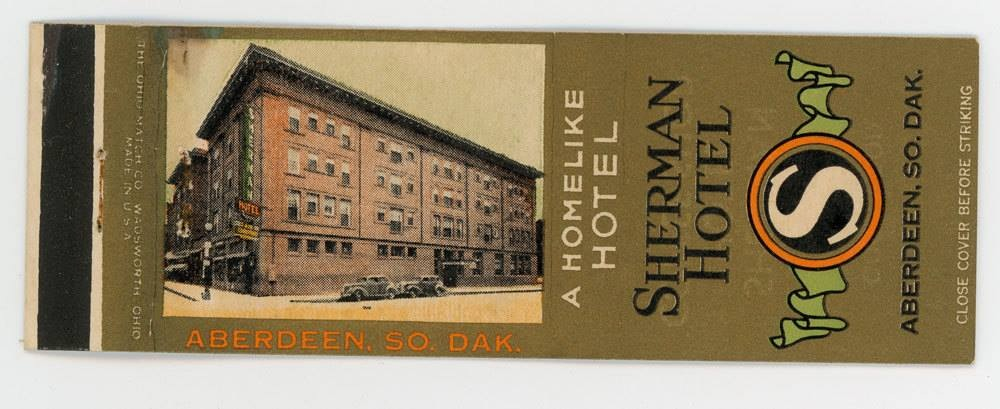
Sherman Hotel Matches
Another fire occurred on the night of June 26, 1926, destroying the entire north wing. Again the owners rebuilt the Sherman Hotel, reopening it for business later that same year. In 1966 the upper three floors of the Sherman Hotel were removed, and its new roof would serve as the parking deck for a new downtown parking ramp. The hotel’s first floor became a connecting point to the ramp. The original frame structure, still located on Lincoln Street, was demolished as part of the parking ramp construction.  

In 1977 what was left of the hotel was demolished along with the ramp to make room for a planned low-income rental complex. Finally, in 1980 the Sherman Apartments, a 51-unit housing facility for the elderly, was built on the site.


Pictured are two building photos, one from 1920s and one from 1950s. Interior lobby photo from 1950.

Wednesday, September 7, 2016

Six Stories of Potential, Citizens Bank Building


by Aberdeen Magazine

Citizens Building Marks Aberdeen’s Financial Boom

By 1909 Aberdeen’s population had risen to 12,000 (a bit shy of Sioux Falls’ 14,000). In that year, a banking newcomer was about to substantially impact the architectural landscape of downtown Main Street. The institution was
Citizens Bank Building 1910
Citizens Trust and Savings Bank, and they were in the midst of constructing our first high rise.

The new six-story Citizens Bank building and its roof garden restaurant, towered over the intersection of Main Street and Second Avenue. It opened in the early spring of 1910.

The Citizens was organized on February 15, 1906 by C.A. Russell (president), C.N. Herreid (vice president), R.A. Townsend (cashier) and R.G. Townsend (assistant cashier). They knew growth was on the horizon so they wanted to build a new bank building. And they wanted to build big.

The Citizens Building was the largest and most modern building between the Twin Cities and the west coast when it opened in the early spring of 1910. The community was skeptical that a six-story building could be developed in Aberdeen, but the bank proclaimed, “six stories or nothing!” The size was planned because Aberdeen was booming and many of the other small commercial block buildings had simply become too small for
Second Avenue Entrance
our swelling town.

The building was designed to occupy 50 feet of Main Street frontage and 142 feet of Second Avenue.

The interesting aspect of this drawing is that it depicted an architect’s vision for the building, yet, because of other buildings, would never have been possible to view it from this perspective. It seems to favor the Second Avenue side as the main facade, complete with canopied basement entrance. The entrance was built, but not as grand as depicted. This drawing also shows “shell” embellishments atop the parapet, but those didn’t appear to make it onto the final building. The architect was F.H. Ellerbee from St. Paul.

Early plans for the building called for modern amenities of its day. Two electric elevators would travel the six floors (plus a usable basement level), and most importantly a soft water system would supply treated water to the whole building. The basement offices would be lit with skylights in the sidewalk and a basement freight entrance would be on the avenue side. The actual bank would be on the corner while stores would be across the hall to the south, and in the back on the avenue side.

In looking at the architect’s rendering one can see the grandeur that was
Architects Rendering
envisioned. I can find no pictures showing the “shell” accents on the roofline, but there definitely was a broad overhang capping the building. If you stand back and visually dissect the brickwork, you can make out the three horizontal patterns of brickwork as depicted in the drawing.

Two stores were designed in the back on the avenue side. Ivey’s for Hair now occupies one of these spaces. 


Citizens Building 1969


The Citizens Building has gone through a lot of “remodeling” over the years in multiple attempts to modernize specific entrances and storefronts. Fortunately the Second Avenue entrance is pretty much intact in its original state.

Main Street looking north from Citizens Bank Building Roof Top Garden


Fireworks Display from the Citizens Building Roof Top Garden June 8, 1911

Friday, August 26, 2016

Travel Back in Time to See Aberdeen as it Really Was


We all remember the scenes from Back to the Future where Marty McFly would jump into the Delorian to travel back to the past. We do not have that ability but with photographs we have the ability to see pictures of Aberdeen both as it was and what it has become today.

Imagine that you are standing on Main Street looking at the west corner of Main Street and Second Ave. S.E.  This is in the late 1800’s before the Citizens Building was built with its roof top restaurant.  


Main Street Then

Now picture yourself in the same location looking at the Red Rooster coffee house and the Citizens building today.

 
Main Street Now

On the other side of the intersection on the east side, picture the Aberdeen Hardware Company that serviced the Aberdeen community back then. Look at all of the employees standing in front of the store and others in the windows above where there were offices to sell Insurance and Real Estate.

 
Main Street corner of Second Avenue Then
  

Around 1945 the building was the home of Buttz Drug and Kinney Shoes.


Main Street Corner of Second Ave Around 1945

Now see the building as it is today. The empty storefront on the corner used to be Natural Abundance before they moved to the old Piggly Wiggly Building.
 
Main Street corner of Second Avenue Now